We offer a wide range of services for that fresh look, or just maintenance or updates to keep your home functioning and safe. Regardless of the size of the job, we have a craftsman that can tackle it. We offer a wide range of services for that fresh look, or just maintenance or updates to keep your home functioning and safe. Regardless of the size of the job, we have a craftsman that can tackle it.
Carpentry / July 21, 2026
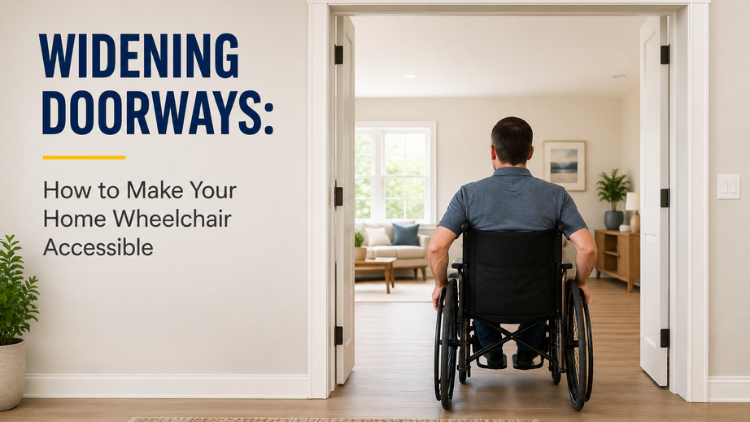
Making your home wheelchair accessible helps improve safety, comfort, and independence. Simple changes like wider doorways, ramps, and accessible bathrooms can make daily life much easier. These upgrades help people move around the home more safely and comfortably. Our professional contractors also make sure the work follows local building codes and safety rules.
At Handyman Connection in Vancouver, we know how important it is to feel safe and comfortable in your home. Our team makes practical updates that help improve movement throughout every room. We start by checking the current layout of your home and identifying problem areas. From there, we install features like grab bars, lower counters, and smooth floor transitions to create a more accessible space.
In this blog, we explain how our professionals make homes safer and easier to navigate. We walk through each step of the process so you know what to expect. Every modification is carefully planned around your needs and comfort. A safer and more accessible home starts with the right professional support.
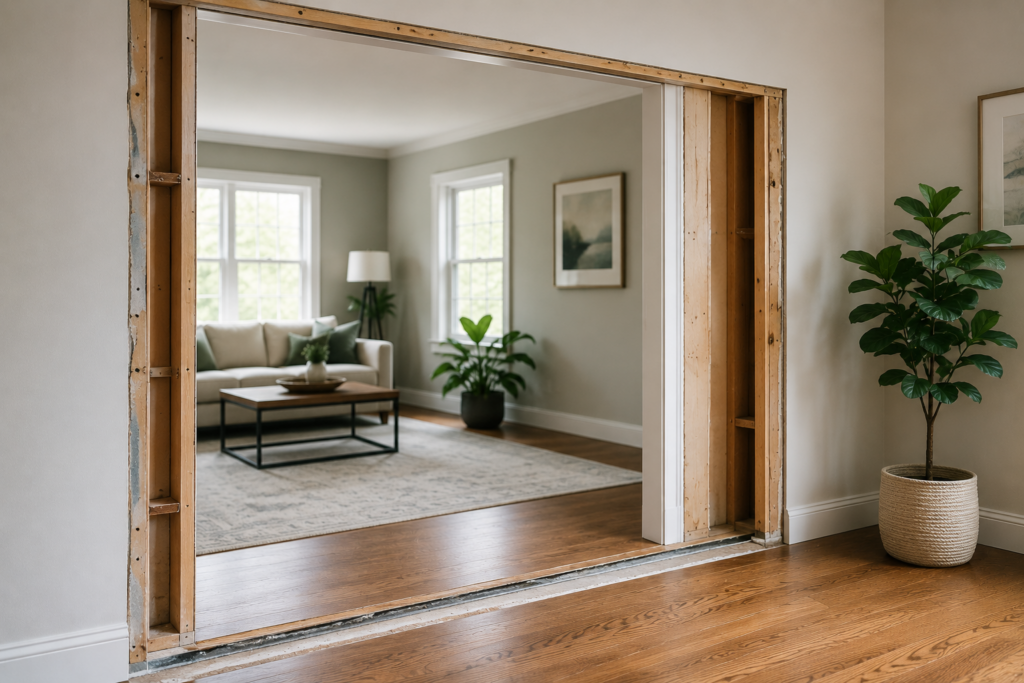
Wheelchair-accessible doors need enough space to move through safely and comfortably. Our professionals widen doorways to create openings that are usually 32 to 36 inches wide. This gives wheelchairs and walkers more room to pass through easily. We remove the old frame and carefully rebuild the doorway to fit the new size.
If widening the doorway is not possible, we can install swing-clear hinges instead. These hinges allow the door to swing completely out of the way and create extra space. This simple upgrade can add about two more inches of clearance. It helps make narrow spaces easier to use without major construction.
Our team also makes sure the doorway looks clean and finished after the work is complete. We repair drywall, install trim, and paint the area so it matches the rest of the home. We often replace round doorknobs with lever-style handles because they are easier to open. These upgrades help create smooth and barrier-free movement throughout the home.
Getting into your home should be simple and safe for everyone. Our team checks your entrances, walkways, and stairs to find the best accessibility solutions. We focus on making movement easier while keeping the area safe and durable. Here are some of the ways we improve home entrances:
Moving around inside your house requires clear, wide paths. Narrow hallways and tight doorways can make it very hard to turn a wheelchair or use a walker. Our carpenters know exactly how to open up these spaces safely. Here is the process we use for indoor paths:
Bathrooms and kitchens are often the hardest rooms to navigate in a standard home. High cabinets, tight corners, and raised bathtub walls create major obstacles. When we remodel these spaces, we focus on lowering surfaces and removing barriers so you can use the room comfortably.

For bathing, our tradespeople will demolish the traditional bathtub. We then build a roll-in or curbless shower. We pitch the floor slightly so water drains properly while keeping the entrance completely flat. This allows a rolling shower chair to glide right in without bumping over a curb. Before finishing the drywall, we also install solid wood blocking inside the wall studs. This step guarantees that grab bars can hold heavy weights safely exactly where you need them.
In the kitchen, we modify or swap out your vanities for accessible countertops. We typically lower the counters to 34 inches and leave open space underneath the sink and stove. This knee-clearance space lets a wheelchair roll right up to the counter. We also move light switches and electrical outlets to lower heights so they are always within your reach.
Small details make a massive difference in how easy your house is to use. Standard hardware is often tricky to grip, pinch, or turn. Our team updates all the controls and hardware in your home to make daily tasks simple and stress-free. Here are some of the hardware updates we provide:
Flooring plays a huge role in wheelchair accessibility. Thick carpets and uneven tiles can make it very difficult to push a manual wheelchair or use a walker. Soft, padded floors also increase the risk of trips and falls for anyone with mobility challenges.
At Handyman Connection, our professional installers replace high-pile carpets with hard, smooth surfaces. We often install luxury vinyl plank, laminate, or hardwood flooring. These materials give your wheels a firm surface to roll over, saving you a lot of physical energy. We also ensure that the new flooring is slip-resistant to keep you safe.
Another critical step is creating level transitions between different rooms. If your kitchen has tile and your living room has wood, there is often a small bump where the two floors meet. We install smooth transition strips that blend the floors together perfectly. This removes tripping hazards and lets your wheelchair glide from the hallway into the bedroom without a single bump.
Homes in the Pacific Northwest come with unique challenges and opportunities during accessibility remodels. The abundant rainfall in our region means that exterior ramps and walkways must be able to withstand wet, slippery conditions. To ensure safety, we use durable, slip-resistant materials and apply specialized waterproof sealants that protect surfaces and extend their lifespan.
Proper drainage is another critical component of outdoor accessibility. We design pathways and entryways with a slight slope and strategically placed drains, preventing water from pooling near doors or walkways. These measures create a safe and dry environment while maintaining the home’s curb appeal, even in the wettest seasons.
Inside the home, we focus on adapting older features to modern needs. For example, we seamlessly widen narrow hallways and modify doorways in character homes while keeping true to their original design. By carefully matching trims, paint colours, and architectural details, we preserve each home’s charm while enhancing its functionality and accessibility.
Most doorway widening projects take about one to two days to complete. The process includes removing the old frame, adjusting the wall opening, and installing the new doorway. Our team also finishes the trim, drywall, and paint so the space looks clean and complete. Our professional installation helps ensure the doorway is safe, level, and easy to use.
A zero-threshold shower is a shower without a step or raised edge at the entrance. The floor flows smoothly into the shower area, making it easier to enter and exit safely. This design is helpful for people using wheelchairs, walkers, or anyone with limited mobility. It also creates a modern look while improving bathroom safety and accessibility.
No, grab bars should never be attached only to drywall because they can pull loose under pressure. Safe grab bars must be secured into solid wood supports or wall studs behind the wall. Our professionals install strong backing materials to make sure the bars can safely support body weight. Proper installation helps reduce the risk of falls and injuries in the bathroom.
In many cases, a permit is needed to build a wheelchair ramp at a home or business. Local building codes often include rules about the ramp’s slope, width, and handrails. Our professionals handle the permit process and make sure the ramp follows all safety requirements. This helps ensure the ramp is safe, durable, and approved by local regulations.
Yes, many standard kitchen cabinets can be modified to improve accessibility. Our team can remove lower cabinet sections to create space for a wheelchair under sinks or counters. We also add protective panels to safely cover plumbing and sharp edges. These updates help make the kitchen safer, more comfortable, and easier to use every day.
Making your home more accessible is an important step toward ensuring safety, comfort, and independence. Whether it’s widening your doorways, installing grab bars, or building a custom ramp, these modifications make it easier to move around and reduce daily challenges. With the help of our trusted professionals, every upgrade is done to meet high standards and align with building codes, giving you peace of mind. These upgrades not only improve functionality but also add value to your home.
At Handyman Connection in Vancouver, we take pride in offering reliable and tailored accessibility solutions that meet your unique needs. Our skilled craftsmen are here to transform your home into a place where you can feel confident, safe, and comfortable every day.
Contact us today to request an estimate and take the first step toward creating a home that fully supports your lifestyle. Improving your home’s accessibility is more than just a renovation; it’s a way to enhance your quality of life for many years to come.

#106 - 8557 Government Street
Burnaby, BC V3N 4S9

© Handyman Connection 2026 | Privacy Policy

 604-878-5232