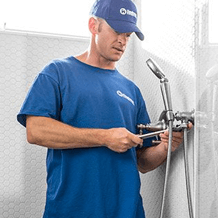
We are excited to announce that a long time Master Craftsman of our business is now the proud new owner; please join us in congratulating Earl Swader as the new owner of Handyman Connection of Blue Ash. Earl has previous business ownership already under his belt and is looking forward to continuing to serve the Blue Ash community as the proud owner.
Home Remodeling / May 20, 2026

Renovating a home is expensive and stressful. Most people start with sketches or flat floor plans that are hard to read. You might think you understand the space, but you are usually just guessing. Using 3D architectural visualization changes that. It moves you from guessing to knowing before work begins. This approach provides photorealistic previews that help prevent costly layout mistakes, late design changes, and material confusion. By using 3D architecture visualization, homeowners can spot budget-killing errors early.
Remodel budgets rarely fail because of one big purchase. Usually, they break because of a dozen small, unexpected changes. When you look at a flat 2D blueprint, it is easy to miss how a wall affects the natural light or how narrow a hallway feels. Most homeowners approve plans they cannot fully visualize. Once the framing is up and the “feel” of the room becomes real, they realize they made a mistake. That is when the expensive change orders start. A professional architectural visualization company often points out that nearly 30% of construction costs are spent on rework or fixing errors that could have been avoided. These hidden coordination issues turn a simple project into a money pit. But you do not have to follow that path. Poor planning leads to material waste and labor delays that quickly add up. If you cannot see the finish line clearly, you will likely spend more money than you planned to get there.
Visualizing a project in three dimensions gives you a realistic preview of every inch of the home. You can see the scale, the finishes, and even how the furniture fits before any demolition starts. This is not about making a pretty picture; it is about building the house digitally first. Working with a 3D visualization company allows you to walk through the space and check the flow between rooms. It helps you decide if a walk-in closet is actually large enough or if the windows are too high. You get to evaluate several critical factors before the first check is written to a contractor:
Layout errors are some of the most expensive mistakes to fix once construction begins. Moving a kitchen island by just six inches after the plumbing and electrical lines are set can cost thousands of dollars. A 3D visualisation company creates a digital environment where you can test these functions safely. You can check whether the dishwasher door hits the oven or the bathroom door blocks the sink. These photorealistic previews help homeowners determine whether the open-plan space feels balanced or like a giant, empty warehouse. Statistics show that changing a design during the digital phase is roughly ten times cheaper than doing it after framing has started. You can check if the storage is actually practical for your specific needs. It prevents those painful moments where you realize a wall is in the wrong place only after it has been painted. Testing the functionality early keeps the construction crew moving forward without stopping to fix avoidable spatial problems.
A change order is a contractor’s way of saying the price just went up. These occur when a homeowner decides to move a light fixture or swap tile types mid-project. These shifts are easy when you use 3D render services during the planning stage. Changing a digital model takes a few hours of computer time, but changing a physical wall takes days of labor and new materials. Early decisions on colors and fixtures reduce rework and keep the timeline on track. When everyone has a clear visual guide, there is less confusion about where things go. This clarity eliminates the “I thought you meant the other wall” conversations that lead to frustration and extra bills. Making these choices early means you can lock in your material orders and avoid the price hikes that often happen during long delays. It is much easier to swap a digital cabinet finish than to rip out installed woodwork that does not match your vision.
The real savings come from avoiding the “wrong choice” tax. A survey of homeowners found that nearly 40% regretted their material choices after seeing them installed. A $10,000 marble slab might look great in a showroom, but look terrible in your specific kitchen lighting. By hiring a 3D visualizer company, you can see exactly how that stone interacts with your floors and walls. This prevents you from buying expensive materials that you will eventually want to replace. Furthermore, a 3D visualization agency can help you avoid over-customization. Sometimes, we think we need an expensive custom-built feature, only to see in a 3D model that a standard, cheaper option works just as well. It keeps you from spending money on unnecessary upgrades that look good on a flat mood board but do not add value to the actual space. You get to see the final result before you commit to the high costs of labor and high-end finishes.
Miscommunication is the leading cause of budget overruns. An architect might see a 2D plan one way, while the homeowner sees it another, and the builder interprets it a third way. These mixed signals lead to errors. When you use 3D architectural design services, everyone looks at the same photorealistic image. There is no room for interpretation. You can point at a specific light fixture or a tile pattern and know that everyone understands the goal. This clear visual reference reduces the time spent on site meetings and phone calls trying to explain a concept. It also helps the contractor provide a more accurate bid. When a builder sees exactly what is expected, they do not have to “pad” their estimate to cover the unknown. Clarity builds trust and keeps the construction priorities straight.
There is a massive emotional difference between hoping a remodel turns out well and knowing it will. 3D visualization provides that confidence. It transforms the renovation process from a series of stressful guesses into a controlled, predictable plan. Contractors receive clearer direction, and homeowners gain the peace of mind that their money is being spent wisely. This is not an extra luxury or a fancy add-on for high-end builds. It is a fundamental budget-protection step for any remodel where mistakes are expensive and irreversible. By investing in a CGI rendering company at the start, you are buying insurance against the most common failures in home renovation. You end up with a home that works for your life and a budget that stays intact. In the end, 3D architecture visualization is about more than just pictures; it is about finishing your project without the regret of “what if” or the burden of extra debt.

11115 Kenwood Rd.
Blue Ash, OH 45242

© Handyman Connection 2026 | Privacy Policy

 (513) 771-3950